The interior trends that matter for Bengaluru homes in 2026 are calmer and more material-led than those of recent years: warm wood and stone, one deep colour instead of many, softer curves, planned ceilings and lighting, and technology you do not see. This guide covers each trend, the styles homeowners ask us about, how to choose between minimalist and maximalist, and how to bring trends in without the house looking dated in five years.
It is written by our designers for homeowners planning a complete home, an apartment or a villa. If you are planning every room at once, our complete home interiors page shows how we run that work from the first drawing to handover.
How we decide which trends belong in a home
A trend earns a place in a home we design when it passes three tests.
- It will still feel right in ten years. Fixed joinery such as wardrobes, kitchens and wall panelling stays for a decade or more, so it should follow proportion and material rather than fashion.
- It suits Bengaluru weather. Monsoon humidity, dust and strong afternoon sun decide which finishes, fabrics and floors hold up.
- It can be made and maintained well. A finish that looks good in a showroom but marks with every fingerprint, or needs special cleaning, rarely survives family life.
Fashion belongs in the layers you can change easily: paint, fabric, rugs, lamps and loose furniture.
Warm wood, stone and natural texture
The strongest direction for 2026 is a home that feels close to nature. Wood grain, stone, cane, linen and plants are replacing high gloss and flat white. Designers call this biophilic design, and its quieter cousin is warm minimalism: clean lines and uncluttered rooms, softened with texture so they never feel cold.
- Wood-grain shutters on a TV wall or wardrobe, set against plain walls
- A stone or stone-look surface where hands touch it: a console, a vanity, a kitchen island
- Cane, rattan or fluted panels on one piece of furniture rather than everywhere
- Plants placed where there is real daylight, near windows and on balconies
It suits Bengaluru well, where windows stay open for much of the year.
Quieter colour, with one deep tone
Stark white is giving way to warm white, sand, clay and soft grey. Against that calm base, many homeowners add one deep colour: forest green, navy, terracotta or charcoal, on a single wall, a run of cabinets or an upholstered piece.
Colour pairings that work well in Indian light:
- Terracotta with navy, earthy and calm together
- Sage green with dusty pink, soft and modern
- Mustard with charcoal grey, a warm contrast for a study or dining wall
Keep deep colours to rooms with good daylight, or to evening rooms such as a den or dining area where lamps carry the mood. In a small room, put the deep tone on furniture or the lower half of a wall, and keep the ceiling light.
Curves, arches and softer edges
Sharp corners are softening. Curved sofas, round dining tables, arched niches and rounded edges on islands and consoles make a room easier to move through and kinder to children.
- An arched niche for a puja unit or a bar
- A round dining table in a tight hall, which is easier to walk around than a rectangle
- Rounded ends on a kitchen island or a wardrobe run that sits beside a walkway
- One curved sofa or armchair as the anchor of the living room
Curves take more floor space than straight lines, so use them where people walk and gather, and keep storage walls straight.
The ceiling as the fifth wall
Ceilings are getting the attention walls used to get. A deep paint colour overhead, timber-look battens over the dining table, or a cove that washes light across the ceiling can change a room more than a new sofa.
- In a room with a high ceiling, paint it a shade darker than the walls to make the room feel more intimate
- Use wooden or wood-look battens to mark the dining or seating zone in an open hall
- Keep false ceiling drops shallow in apartments, so rooms keep their height
Our false ceiling designs show the profiles we use most and the rooms each one suits.
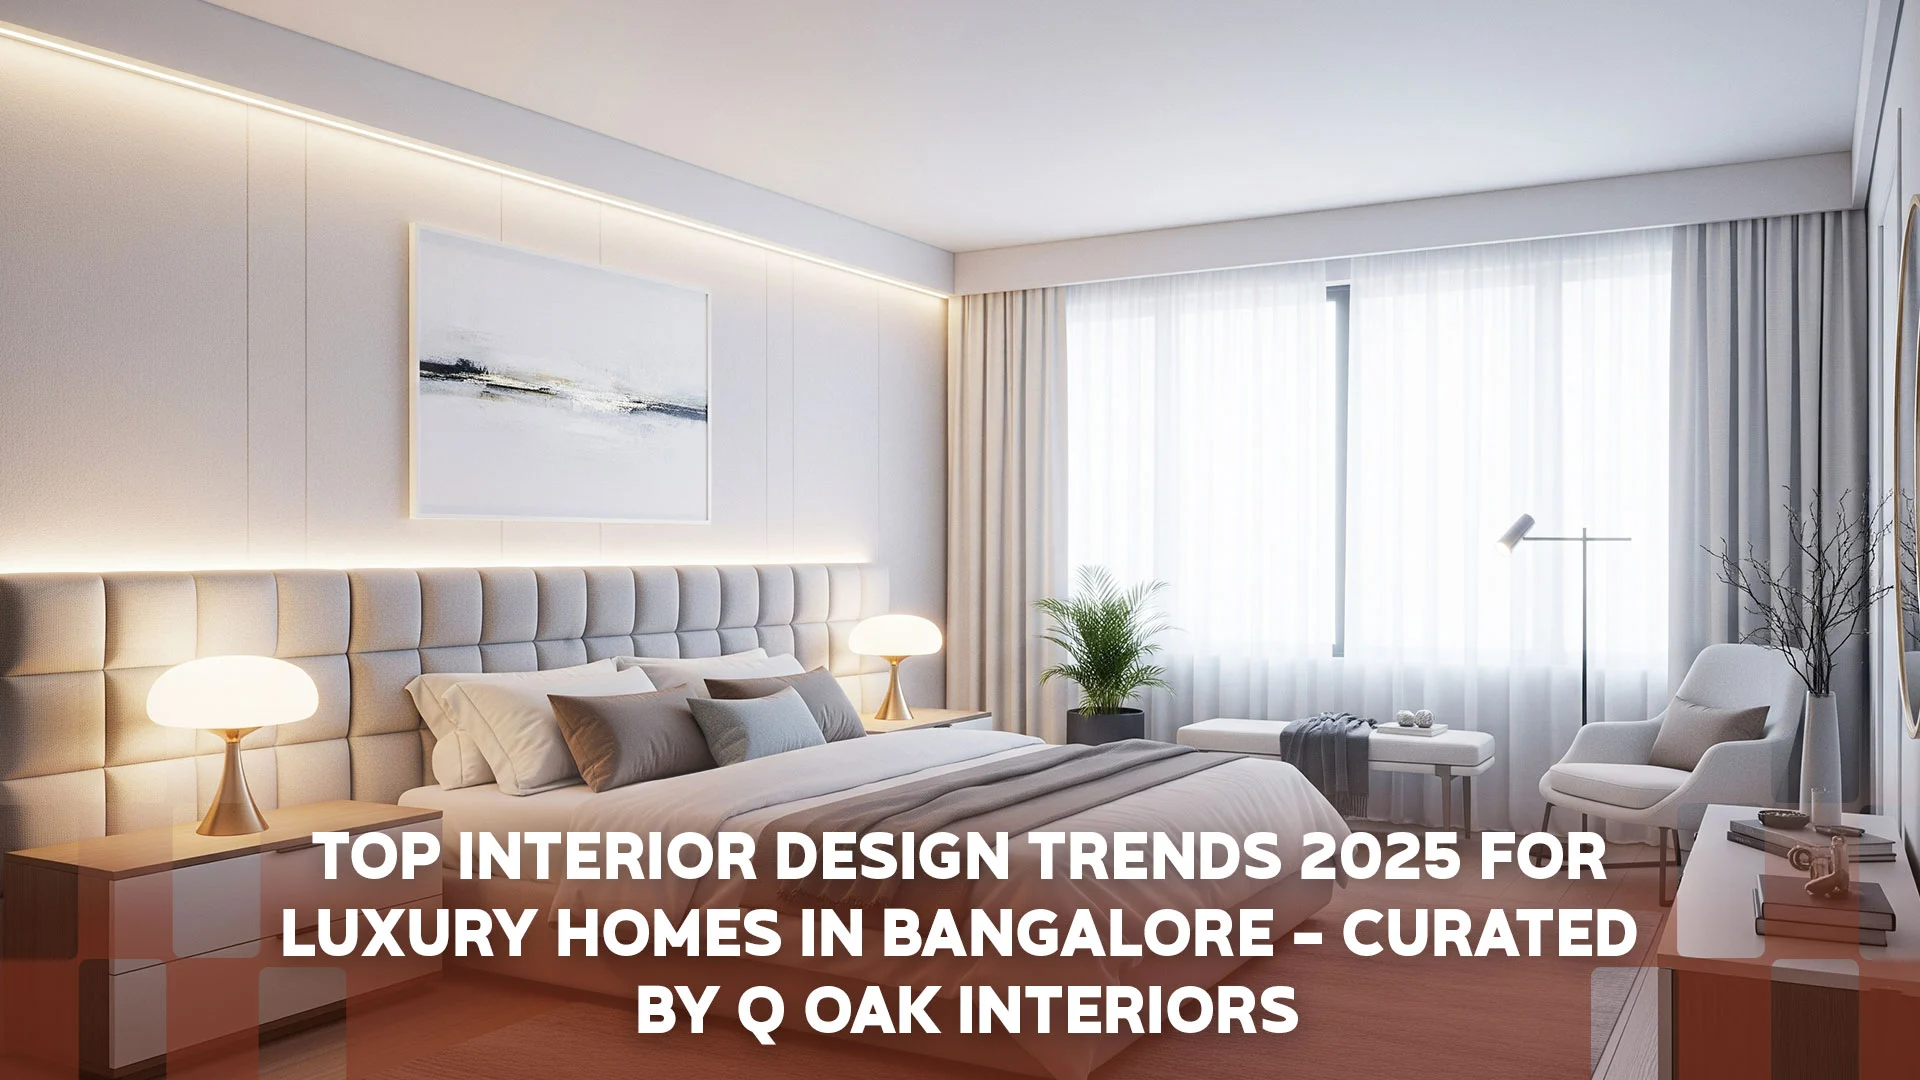
Layered lighting instead of one bright light
A single ceiling light flattens a room. The homes that feel most considered use three layers of light, each on its own switch or dimmer:
- Ambient light for the whole room: a cove, a ceiling fixture or recessed lights
- Task light where you work: strips under kitchen wall cabinets, a reading lamp by the sofa, a lit mirror in the bathroom
- Accent light for what you want noticed: art, a textured wall, the inside of a display unit
Add one statement fixture, such as a sculptural pendant over the dining table or a large chandelier in a double-height villa hall, and let the rest stay quiet. Colour temperature matters as much as the fittings: warm white of about 2700-3000K for living rooms and bedrooms, and neutral white for kitchens and study tables. See how lighting fits the wider plan on our living room interiors page.
Mixed materials and finishes
Luxury in 2026 reads through contrast between materials more than through shine: matte next to gloss, stone next to wood, fluted glass beside a plain lacquered shutter. A good rule is two main materials and one accent per room.
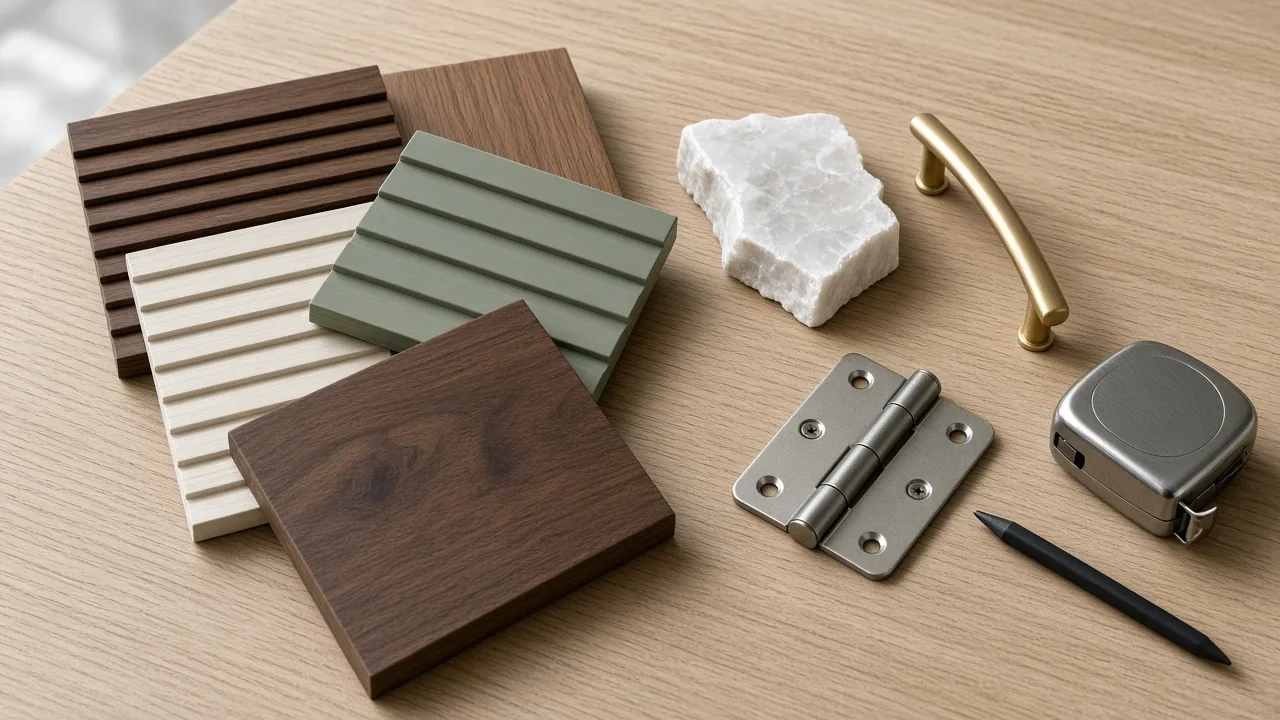
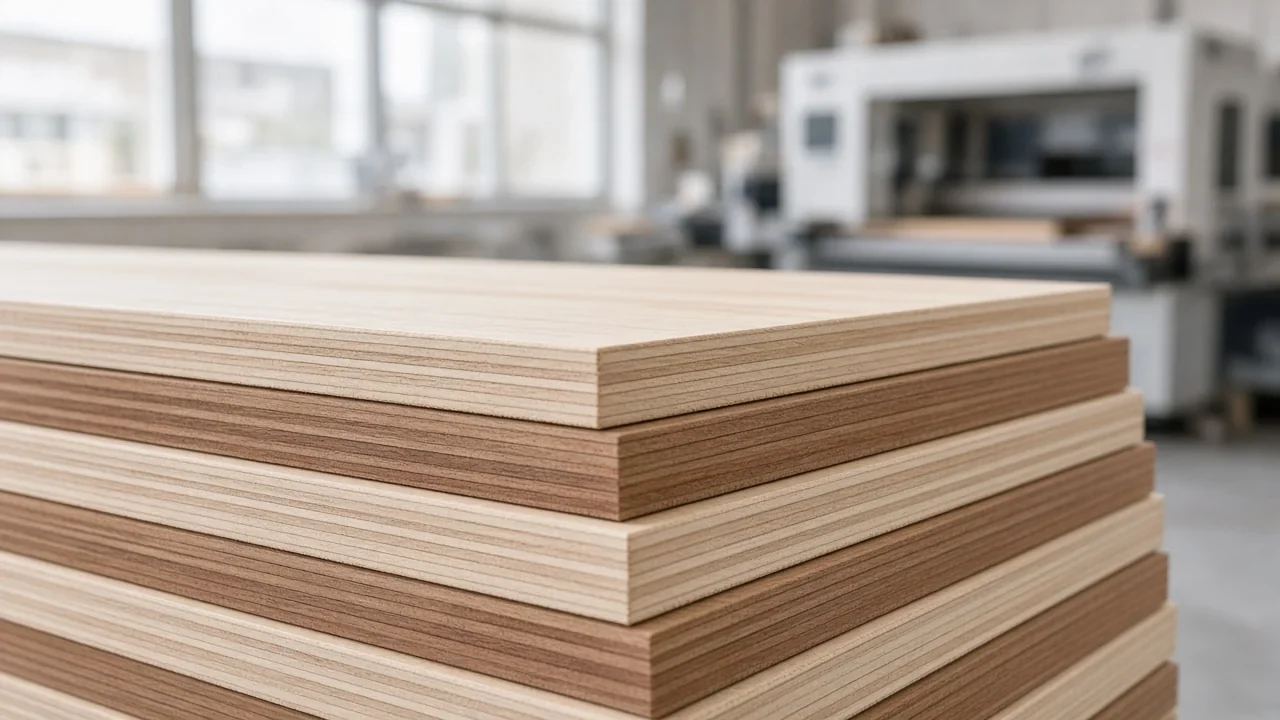
Behind the finish, the board matters more. In the homes we build, carcasses in kitchens and bathrooms are BWP plywood, carcasses in dry rooms are MR plywood, and shutters across the house are HDHMR board, finished in laminate, acrylic or PU. Hardware comes from Hettich, Blum and Häfele. You can compare finishes side by side on our materials pages.
Technology you do not see
Smart lighting, motorised blinds and video doorbells are common now. The trend is to hide them, which means planning the wiring before the joinery is made:
- Charging points inside drawers and bedside units, so phones stay off the surfaces
- Conduits behind the TV wall, so no cables show
- Sensor lights inside wardrobes and tall kitchen units
- Space and ventilation for the router and set-top box inside a cabinet
Our modular kitchen design trends guide covers built-in appliances and sensor lighting for the kitchen in more detail.
Open plans with clear zones
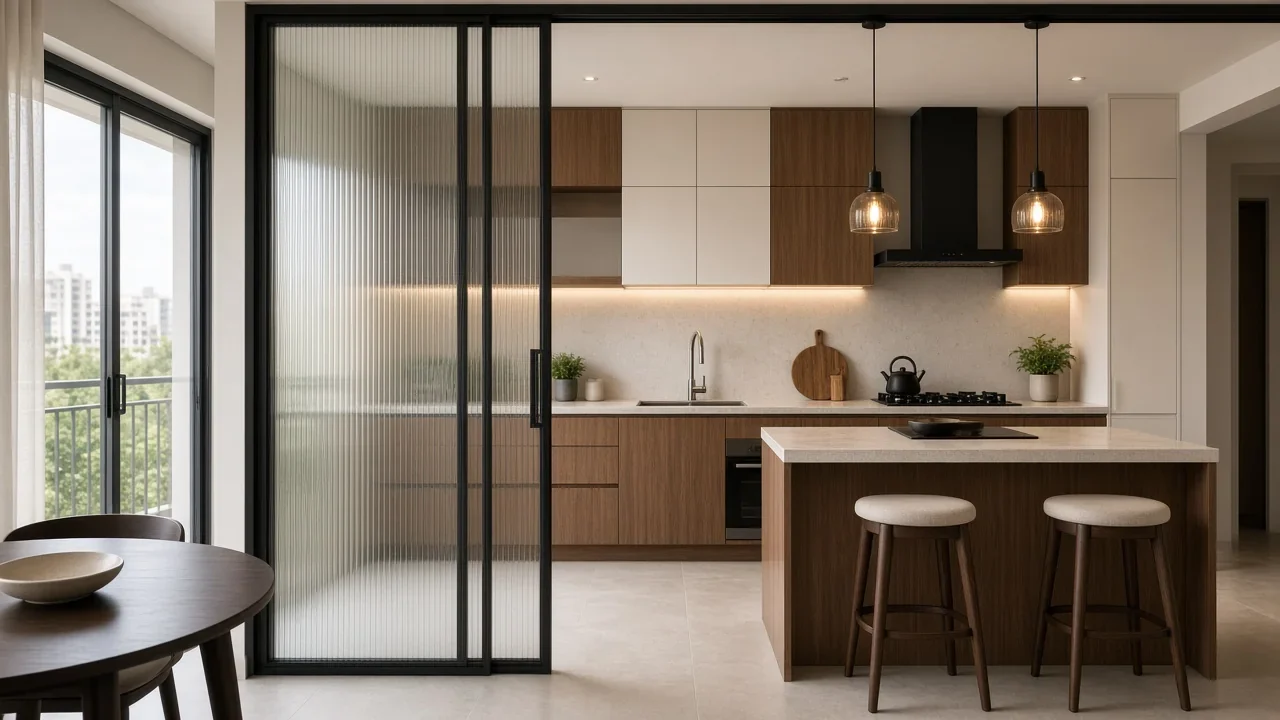
Open halls are still the norm in new apartments and villas, but homeowners now want each zone to read clearly. Partitions that let light through do this without walls: fluted or reeded glass, slatted wood screens, a sliding glass panel to the study, or a low storage unit that doubles as a divider. In larger homes such as villas and 4BHK apartments, a screen near the entrance also keeps the dining area out of view of the front door.
Rooms planned for rest
Homes are being planned around rest as much as entertaining. The bathroom is becoming a small retreat, with a walk-in shower, warm lighting, stone or stone-look surfaces and storage that keeps counters clear. The puja room is getting more thought too: warm wood, soft lighting and detailing that suits the family’s practice. Many clients also ask for a reading or meditation corner by a window.
Ideas for wet areas are on our bathroom interiors page.
Home interior styles Bengaluru homeowners ask for
Styles last longer than trends. These are the ones homeowners ask us about, and where each suits.
- Japandi. Japanese restraint with Scandinavian warmth: low furniture, light wood, neutral colours and very little on display. It suits apartments and anyone who likes calm, clear rooms.
- Contemporary Indian. Modern layouts and furniture with Indian craft in the details: carved or jaali panels, brass, handloom fabrics, Mysore-style woodwork. It suits families who want the home to feel rooted.
- Warm modern. Clean lines, warm neutrals, one deep accent colour and layered lighting. It is the easiest style to live with and to update later.
- Industrial, used lightly. Metal frames, concrete-look surfaces and exposed bulbs. In an apartment it works well in one area, such as a bar or study, rather than the whole home.
- Maximalist. Rich colour, pattern, art and collections on display. It suits larger rooms and owners with things they love to show.
Minimalist or maximalist: how to choose
Most homes we design sit somewhere between the two. To find where yours sits, ask yourself:
- Do clear, uncluttered rooms relax you, or do rooms full of colour and objects lift your mood?
- Do you own art, books or heirlooms you want to see every day?
- How much time do you want to spend cleaning and arranging?
- How large are the rooms? Minimalism helps a smaller flat feel bigger, while maximalism needs space to breathe.
If the answers are mixed, start with a minimal base and add character in layers:
- Neutral walls, floors and joinery
- Bold colour and pattern in cushions, rugs and art, which are easy to change
- One hero piece per room: a chandelier, a large painting or a sculptural chair
- Texture contrast, such as a smooth shutter beside a woven fabric, so a plain room never feels flat
This keeps the expensive, fixed parts of the home calm, and lets its personality change as your taste does.
How to bring trends in without dating the home
- Choose two or three trends. A home that follows every trend looks like a showroom. Pick the ones that suit how you live.
- Put fashion in the layers you can change. Deep colours, patterned fabric and statement lamps are easy to swap later. Keep built-in joinery in proportions and finishes that will age well.
- See finishes in daylight. Laminate, acrylic and PU samples look different under showroom lights, so check them in your own rooms before you decide.
- Fix wiring and lighting before the joinery. Hidden technology and layered lighting only work if the points are in the right place before the shutters go on.
How we work
Bring your floor plan to our studio in JP Nagar or Whitefield. A designer goes through every room with you, then we share 3D concepts and an itemised quote for the design you approve. The joinery is made in our own factory in JP Nagar, a 20,000 sq ft facility with German-made Biesse and Homag machines, and every home carries a 15-year material warranty. A typical 3BHK is handed over in 45-60 days. For villas and independent houses, our turnkey interiors team can also coordinate the site work, installation and lighting along with the interiors.
Book a design consultation. A designer replies within 4 working hours.
Frequently asked questions
What are the main interior design trends for 2026?
Warm wood, stone and natural texture, calm base colours with one deep tone, curves and arches, statement ceilings, layered lighting, mixed matte and gloss finishes, hidden technology, and open plans divided by glass or slatted screens.
Which interior style suits a Bengaluru apartment?
Japandi and warm modern suit most apartments, because light wood, neutral colours and wall-hung storage make rooms feel larger. Contemporary Indian works well where the family wants craft and tradition in the details. Keep heavier styles, such as industrial or maximalist, to one room or corner.
Is minimalism still in style in 2026?
Yes, in a warmer form. Clean lines and uncluttered rooms remain, but with wood, texture and soft colour instead of stark white. Many homes now pair a minimal base with a few bold pieces.
How do I make my home look luxurious without following every trend?
Spend on what you touch and see every day: good board and hardware, a well-made kitchen and wardrobes, a stone or stone-look surface and layered lighting. Keep the base calm and add character through one statement piece per room.
Can trends be added after the interiors are done?
Many can. Paint, fabric, rugs, lamps and loose furniture are easy to change later. Ceilings, lighting points, wiring for smart devices and built-in joinery are not, so decide on those before work starts.