Quick answer
A good TV unit design for an Indian living room is mostly about three things: the right width for your screen, the screen centre at seated eye level (roughly 100 to 110 cm from the floor for most sofas), and wiring hidden in a conduit before the wall is painted. Wall-mounted floating units suit most apartments. Full-wall panels suit larger halls. Custom units in Bangalore usually cost about ₹50,000 to ₹1.5 lakh.
The TV wall is the one spot everyone in the house looks at every day. It’s also where the set-top box, router, soundbar, inverter wire and three remotes like to gather. A good TV unit design deals with all of that, then looks calm.
Here are eight designs that work in Indian homes, the measurements to get right, and the wiring step most people miss. If you’re planning the whole room, see our living room interiors page too.
First, get the size right
Pick the design after you know the numbers. Screen widths below are approximate for 16:9 TVs without the bezel.
| TV size | Screen width (approx) | Suggested unit width | Comfortable viewing distance (4K, approx) |
|---|---|---|---|
| 43 inch | 95 cm | 150 cm or more | 1.1 to 1.6 m |
| 50 inch | 111 cm | 165 cm or more | 1.3 to 1.9 m |
| 55 inch | 122 cm | 180 cm or more | 1.4 to 2.1 m |
| 65 inch | 144 cm | 210 cm or more | 1.65 to 2.5 m |
| 75 inch | 166 cm | 240 cm or more | 1.9 to 2.9 m |
The viewing distance uses a common rule of thumb for 4K screens: about 1 to 1.5 times the diagonal. The unit width guide simply keeps the unit visibly wider than the screen, so the TV doesn’t look like it’s balancing on a shelf.
Three heights that matter:
- Screen centre: at seated eye level. For most sofas that’s about 100 to 110 cm from the floor. Sit on your sofa and measure.
- Low unit: 35 to 50 cm high works for most rooms. Lower feels more modern and gives you more wall for panelling.
- Depth: 35 to 45 cm for a floor-standing or floating unit is enough for a set-top box and a soundbar. Wall shelves can be 25 to 30 cm.
8 TV unit designs that work in Indian homes
1. The floating unit
A low, wall-mounted cabinet that stops short of the floor. It’s the most popular choice in Bangalore apartments for a reason: it makes a small hall look bigger, and you can mop under it.
Works best: compact living rooms, homes with kids or pets, anyone who hates dusting under furniture. Get right: the wall has to take the load. Brick and concrete are fine. Hollow block or drywall needs proper anchors or a frame.
2. The full panel wall
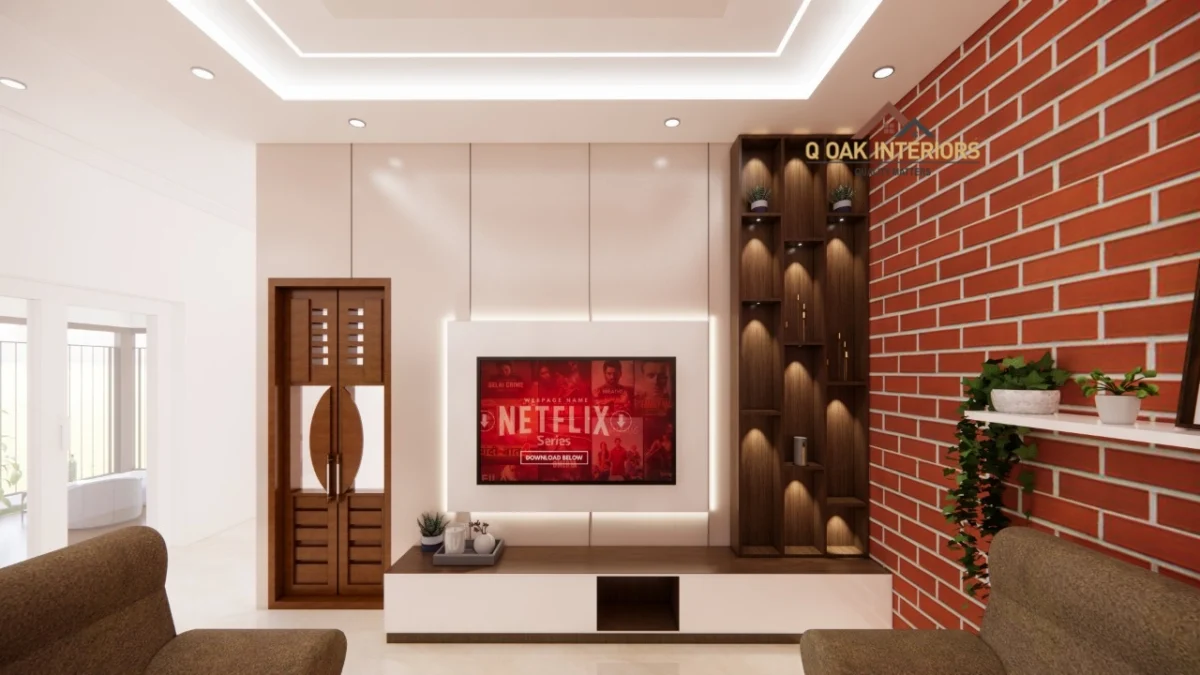


A panelled backdrop that runs floor to ceiling, with the TV mounted on it and a low unit below. In the Q Oak 3D design here, white panels with cove lighting sit beside dark wooden display shelves, and a pooja unit shares the same wall.

Works best: larger halls and homes where the TV wall is the first thing you see from the door. Get right: plan the TV mount position before the panel goes up, and leave a removable panel or access point behind the TV for future cables.
3. The closed storage unit
Shutters all the way across, with only a slim open slot for the set-top box. In Bangalore, closed storage is underrated. Dust from construction and traffic settles on open shelves fast.
Works best: busy homes, anyone with board games, files or kids’ things to hide. Get right: add a ventilation cut-out or a perforated back for anything that runs warm, like a set-top box or router.
4. Open shelves plus closed base
Closed drawers below, a few lit open shelves to one side for books and a plant. It’s the balance most families end up liking.
Works best: people who want some display without a dust problem. Get right: keep open shelves to one side, not both, or the wall starts to look busy. Warm-white LED strips in the shelves look softer than cool white.
5. The corner TV unit
Useful when the room’s main wall is broken by a door, window or balcony opening. A corner unit angles the screen towards the sofa.
Works best: awkward layouts and small halls with too many openings. Get right: check the angle from where you’ll actually sit, and remember corners are often where the electrical point isn’t.
6. The TV unit with a partition
A unit that doubles as a divider between the living and dining areas. The TV faces the sofa; the back faces the dining table with shelves or a crockery display.
Works best: open-plan 2 and 3BHK layouts where you want some separation without a wall. Get right: you need floor or ceiling fixing for stability, and a way to bring power to the middle of the room.
7. The bedroom TV unit
Slimmer and shallower than a hall unit, often built into the wardrobe run or wall opposite the bed.
Works best: master bedrooms with enough distance from the bed. Get right: check the screen height from the bed, not from a chair. It’s usually higher than in the hall.
8. The simple TV unit for a hall
Not every home needs a feature wall. A low unit in a good laminate with a single wall shelf above can look clean and costs much less.
Works best: rentals, first homes and anyone who’d rather spend on the kitchen. Get right: cable management still matters. A simple unit with wires hanging down never looks simple.
For more living room ideas beyond the TV wall, see our modern living room ideas.
Hide the wires before you paint
This is the step that decides whether your TV wall looks finished. Do it during civil and electrical work, before the final coat of paint.
- Mark the TV position first. Decide the TV size and mount height, then mark the centre on the wall.
- Put the power and data points behind the TV. Sockets for the TV and any wall-mounted soundbar go behind the screen, where they won’t be seen.
- Run a concealed conduit from behind the TV down to the unit, wide enough for an HDMI cable and a power lead with its plug. Concealing it inside the wall during electrical work is the cleanest way.
- Put the main sockets inside the unit for the set-top box, router and anything else. Add a couple more than you think you’ll need.
- Plan for power cuts. If you run the TV or router on an inverter or UPS, make sure the backup line reaches this wall.
- Keep a pull wire in the conduit so you can add a cable later without breaking the wall.
If the walls are already painted, a surface cable channel painted to match the wall, or a panel behind the TV, will hide most of it.
Materials that hold up
| Part | Good choice | Why |
|---|---|---|
| Carcass | BWP plywood | Holds screws well and handles Bangalore’s humid months. It’s what we use for all our modular units |
| Shutters | Laminate, acrylic or veneer | Laminate is the toughest everyday finish. Acrylic gives a high gloss. Veneer gives real wood grain |
| Backdrop | Laminate panels, fluted panels, wall cladding or paint | Panels hide wiring and add texture. Paint is the budget route |
| Shelves | Plywood with edge banding | Glass shelves show every fingerprint and dust spot |
A Bangalore note: if your TV wall is an outside wall that gets wet in the monsoon, check it for damp before anything is fixed to it. A backing panel with a small air gap protects the unit.
What does a TV unit cost in Bangalore?
Custom TV units vary a lot with size, finish and how much of the wall you panel. These are the approximate ranges from our own cost guide.
| Scope | Approx cost |
|---|---|
| TV unit and living room storage in a 2BHK | ₹50,000 to ₹1 lakh |
| Living room storage units and TV panels in a 3BHK | ₹80,000 to ₹1.5 lakh |
A low laminate unit sits at the lower end. A floor-to-ceiling panelled wall with lit shelves and an acrylic or veneer finish sits at the top. For the full picture of what a 2 or 3BHK costs in full, see the cost guide.
Planning your TV wall?
Bring your TV size, a photo of the wall and the sofa you’re keeping. We’ll sort out the size, wiring and finish in one session. Book a free design session at our JP Nagar or Whitefield studio.
Last updated: 12 October 2026.
FAQs
What is the standard size of a TV unit?
There isn’t one standard size. Make the unit visibly wider than the screen: about 150 cm or more for a 43 inch TV, 180 cm or more for a 55 inch TV and 210 cm or more for a 65 inch TV. A depth of 35 to 45 cm and a height of 35 to 50 cm suits most halls.
At what height should a TV be mounted?
Put the centre of the screen at seated eye level, which is about 100 to 110 cm from the floor for most sofas. Sit on your own sofa and measure, since seat heights vary. In bedrooms, check the height from the bed.
Which TV unit design is best for a small living room?
A wall-mounted floating unit with mostly closed storage works best in small halls. It keeps the floor visible, makes cleaning easy and avoids dust building up on open shelves.
How do I hide TV wires on the wall?
The cleanest way is a concealed conduit inside the wall from behind the TV down to the unit, laid during electrical work before painting. On a finished wall, use a paintable surface cable channel or a panel behind the TV.
What is the best material for a TV unit?
A BWP plywood carcass with laminate shutters is the most durable everyday choice. Acrylic gives a glossy look and veneer gives real wood grain. Avoid glass shelves if you want low maintenance.
How much does a TV unit cost in Bangalore?
A custom TV unit with living room storage typically costs about ₹50,000 to ₹1 lakh in a 2BHK, and about ₹80,000 to ₹1.5 lakh with TV panels in a 3BHK, depending on size and finish.