Quick answer
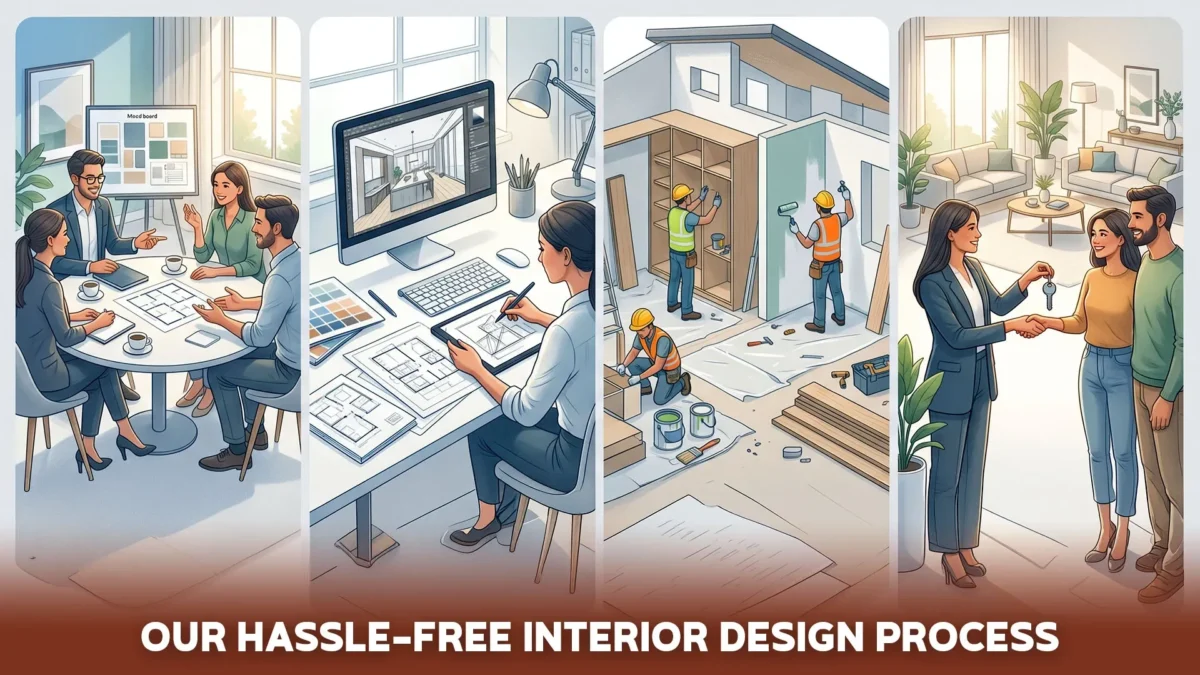
The interior design process usually runs in ten steps: a design session, 3D concepts, a fixed quote and sign-off, then factory work (material checks, cutting, finishing, assembly checks, dispatch), installation and handover. At Q Oak, eligible modular work is handed over within 45–60 days of design sign-off. The design stage before that moves as fast as decisions do.
If you’ve never done interiors before, the scary part isn’t the money. It’s not knowing what happens next. Who measures the flat? When do you choose the laminate? When does the 45–60 day delivery timeline actually start, and what can stop it?
This guide walks through the interior design process the way it runs for full-home interiors in Bangalore at Q Oak, step by step, with the decisions you make at each stage. It also covers the Bangalore-specific bits nobody mentions until they cause a delay, like association permissions and builder snags.
The interior design process in 10 steps
| Step | What happens | Where | What you decide or receive |
|---|---|---|---|
| 1. Free design session | A designer calls you within 24 hours of your request, then you talk through how your family cooks, stores and lives | Phone, then our JP Nagar or Whitefield studio | Your wish list and a working budget |
| 2. 3D concepts | Your designer turns the brief into 3D views of each room | Studio | Changes, until it looks right |
| 3. Transparent quote and sign-off | Materials, finishes and hardware are locked with a fixed-price quote | Studio | Final design and quote. The 45–60 day timeline starts here |
| 4. Material inspection | Boards and materials for your order are checked before anything is cut | Factory | Nothing. This one’s on us |
| 5. Machine processing | Panels are cut, edge-banded and drilled to your approved drawings | Factory | |
| 6. Finishing | Finishes go on the processed panels | Factory | |
| 7. Assembly checks | Units are checked for fit before they leave | Factory | |
| 8. Approval and dispatch | Each order is signed off and sent to your site | Factory | A delivery date |
| 9. Installation | Our in-house team fits everything | Your home | Progress on site |
| 10. Handover | You walk through every room with your designer | Your home | Keys back, snag list closed |
The first three steps are where your time goes. Steps 4 to 8 happen in our factory, and steps 9 and 10 happen at your flat.
Before step 1: three things worth doing first
You’ll get more out of the first design session if you walk in with these.
- Your floor plan, even a rough one. The builder’s brochure plan is fine for a first chat. Final measurements come later.
- A list of what annoys you in your current home. “Never enough space for the pressure cooker” or “the bedroom is always dark” tells a designer more than a Pinterest board does.
- A real budget range. Not a wish, a number you’d be comfortable signing. If you’re not sure, our cost guide for 2, 3 and 4BHK homes gives typical ranges.
If you’re still deciding who to hire, our guide to choosing a home interior designer in Bangalore covers that part.
Step 1: The design session
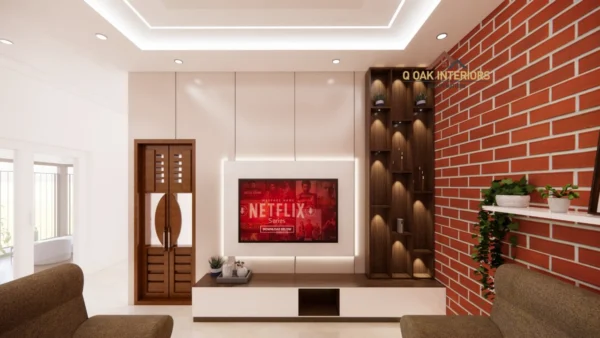
This is a conversation, not a sales pitch. Expect questions about how many people cook, whether parents visit for months at a time, where the kids study, and how much you actually store. At the studio you can open drawers, feel shutter finishes and compare hardware, which is much easier than choosing from a photo.
Bring: floor plan, photos of the empty flat if you have them, and anyone who’ll have a strong opinion later. It’s far easier to settle the “I wanted a loft there” debate now than after sign-off.
Step 2: 3D concepts and site measurement
Your designer turns the brief into 3D views. This is the stage to be fussy. Ask to see the kitchen from where you’ll stand at the hob, not only from the doorway. Check where switches and sockets land against the wardrobe and TV unit.
Somewhere in this stage, the site gets measured properly. In new Bangalore apartments, walls are often slightly out of square and window sills vary floor to floor, so drawings are built from site measurements, not the brochure.
What to check in the 3D views:
- Can two people pass in the kitchen while a dishwasher or oven door is open?
- Do wardrobe shutters clear the bed, the AC unit and the curtain track?
- Is there a socket where the TV, router and set-top box actually go?
- Where does the chimney duct exit the wall?
Step 3: The quote and sign-off
The quote should list every unit with its board, finish, hardware brand and size. If something’s a lump sum with no detail, ask for the breakdown before you sign.
Sign-off is the line in the sand. Once you approve the final design and quote, materials are ordered against those drawings and the 45–60 day delivery timeline for eligible modular work starts. Changes after this point are possible, but they cost time because panels may already be cut.
How payments are staged
You don’t pay everything upfront. Payments are tied to stages of the project:
| Stage | Payment |
|---|---|
| At sign-up | 10% |
| When designs are complete, before material selection, 3D renders and masking (site validation) | 10% |
| At production | 50% |
| When materials are ready for delivery | 30% |
Steps 4 to 8: What happens in the factory
This is the part most people never see. Your kitchen and wardrobes are made in our own factory in JP Nagar 7th Phase, not built by hand on your site. Boards are checked first, then panels are cut, edge-banded and drilled on machines to your approved drawings, finished, checked for fit and signed off before dispatch.
Two things matter for a Bangalore home here. First, the board grade: we use BWP plywood for our modular interiors, with no MDF or particle board. Second, sealed edges, because a long monsoon finds any gap. You can read more about how our modular factory works, or ask your designer to arrange a visit.
While the factory works, your site isn’t idle. If your project includes civil work like retiling, moving plumbing or shifting electrical points, that usually runs now, so the walls are ready when the units arrive.
Step 9: Installation
Our in-house team installs everything, so there’s no outside contractor in your home. Kitchens usually go in first because the countertop, sink, hob and chimney all depend on them. Wardrobes, the TV unit and other storage follow.
Bangalore apartment checklist for this stage:
- Association permission. Most apartment associations want written notice before interior work starts, and many limit noisy work to set hours on weekdays. Some ask for a refundable deposit. Sort this before the delivery date, not on the day.
- Lift and loading bay. Book the service lift for delivery day if your building needs it.
- Power and water. Installers need both. In a brand new flat, check the meter is live.
- Builder snags. Report seepage, cracked tiles or a slow drain to the builder before units cover them up.
Step 10: Handover
You walk through every room with your designer. Open every drawer, close every shutter, run the tap under the sink and switch on every light. Anything that’s off goes on a snag list and gets fixed before the project is closed.
At handover, ask for your written warranty terms. Our interiors carry 15 years of after-sales service and warranty, and you should know exactly what’s covered for your home.
How long does the whole process take?
It helps to split the timeline into two parts.
| Part | How long | What decides it |
|---|---|---|
| Design stage (steps 1 to 3) | No fixed clock | How quickly you approve designs and finishes |
| Factory to handover (steps 4 to 10) | Within 45–60 days of sign-off, for eligible modular work | Scope, civil work, site readiness |
These are the handover times published on our projects page:
| Project | Area | Home | Handover time |
|---|---|---|---|
| Hektor | Whitefield | 3BHK | 35 days |
| Godrej Eternity | Kanakapura Road | 3BHK | 40 days |
| Sterling Ascentia | Bellandur | 3BHK | 40 days |
| Prestige Lake Ridge | Uttarahalli | 3BHK | 42 days |
| Hoyasala Ace | Sahakar Nagar | 3BHK | 42 days |
| Sarjapura Road | Sarjapura Road | 2BHK | 42 days |
| Judicial Layout | Judicial Layout | 3BHK | 44 days |
| Chandra Layout villa | Chandra Layout | 3BHK villa | 44 days |
What slows a project down is almost never the factory. It’s late decisions (a finish changed after sign-off), civil work that runs long, or a site that isn’t ready when units arrive.
Who to call, and when
| Situation | Who to talk to |
|---|---|
| Changing a design, finish or layout | Your designer |
| Visiting the studio or seeing materials | JP Nagar studio (+91 96111 01459) or Whitefield studio (+91 96117 94155) |
| Visiting the factory | Factory (099861 55595). Call before you go |
| Something needs attention after handover | The factory or the studio that handled your home |
All three are open Monday to Sunday, 10:30 am to 8:30 pm.
Ready to start?
If you’d like a number before the first meeting, get a rough estimate for your home in a couple of minutes. Then book a design session and bring your floor plan along.
Last updated: 12 October 2026.
FAQs
What are the steps in the interior design process?
A typical home interior design process has ten steps: design session, 3D concepts, quote and sign-off, material inspection, machine processing, finishing, assembly checks, dispatch, installation and handover. The first three happen with your designer, the next five in the factory, and the last two at your home.
How long does the interior design process take in Bangalore?
At Q Oak, eligible modular work is handed over within 45–60 days of design sign-off. Our published projects were handed over in 35 to 44 days. The design stage before sign-off depends on how quickly you approve designs and finishes, and civil work can add time.
When does the 45–60 day timeline start?
It starts at design sign-off, once the final design, materials, finishes and hardware are locked in a fixed-price quote. Changes after sign-off can push the date because panels may already be in production.
Can I change the design after sign-off?
Yes, but it usually costs time and sometimes money, because materials are ordered and panels may already be cut. Take your time in the 3D stage instead, and check every room from where you’ll actually stand.
Do I need my apartment association’s permission for interior work?
Usually, yes. Most Bangalore apartment associations ask for written notice, limit noisy work to set hours and may ask for a refundable deposit. Check your association’s rules before the delivery date.
Can I visit the factory during my project?
Yes. The Q Oak factory in JP Nagar 7th Phase is open Monday to Sunday, 10:30 am to 8:30 pm. Call 099861 55595 before you go, or ask your designer to arrange it.